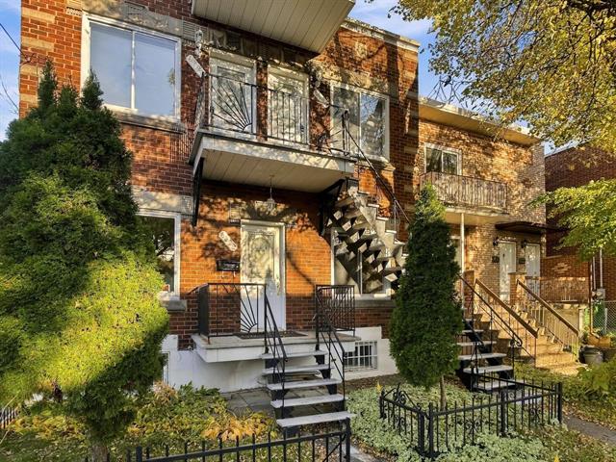
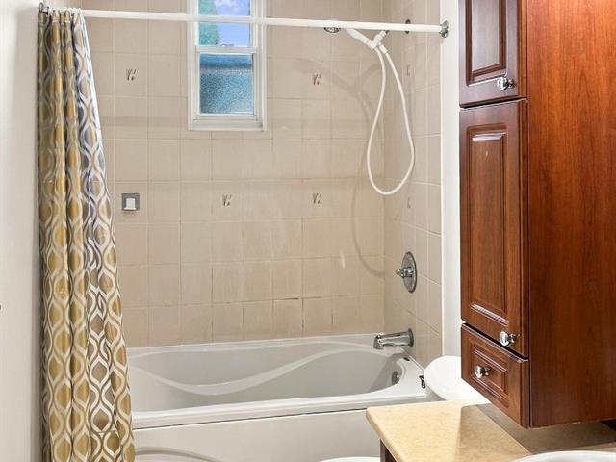
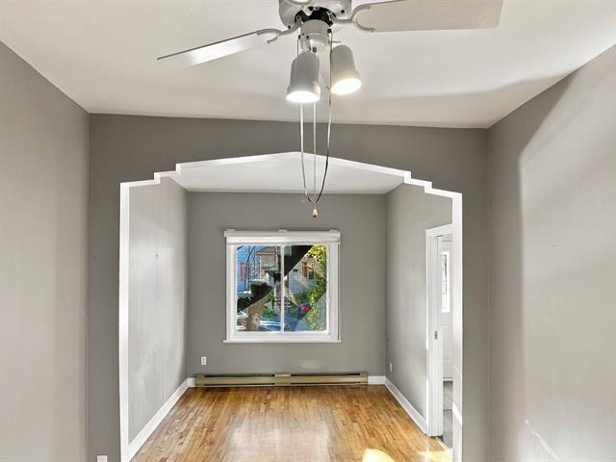
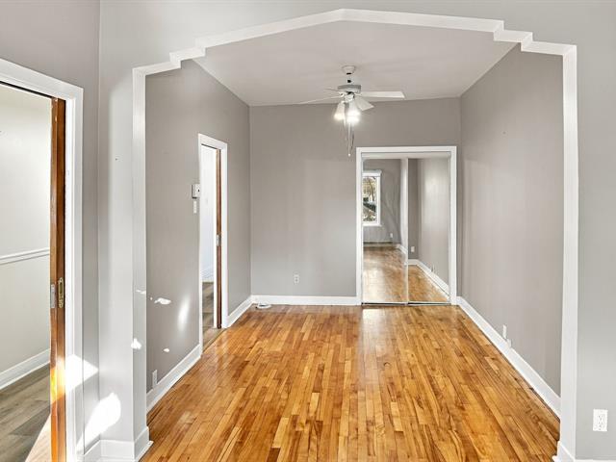
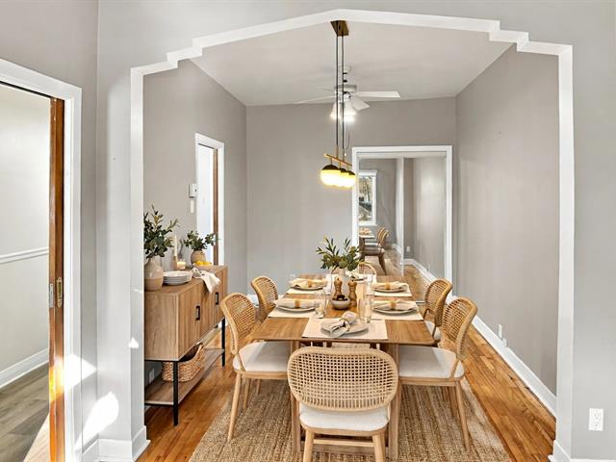
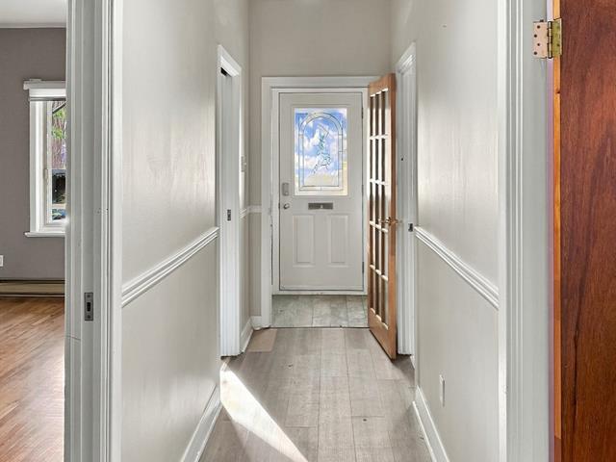
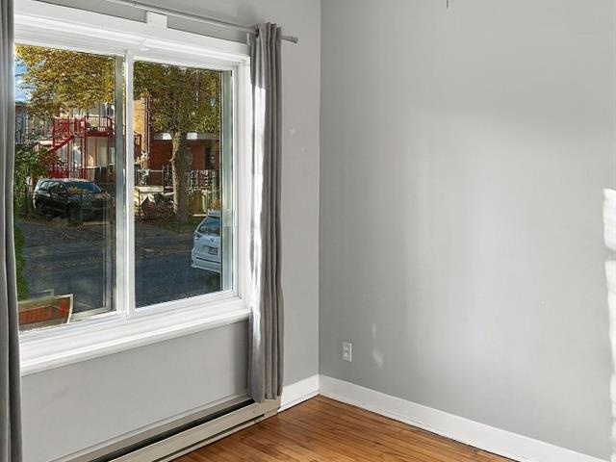
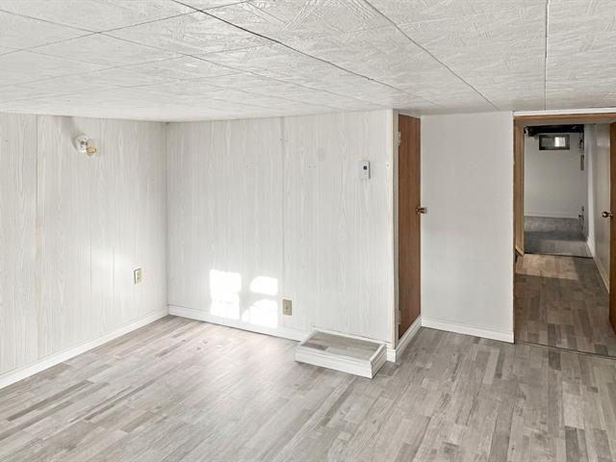
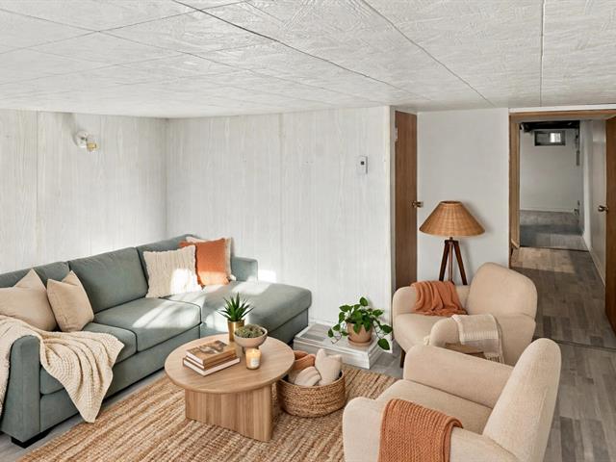
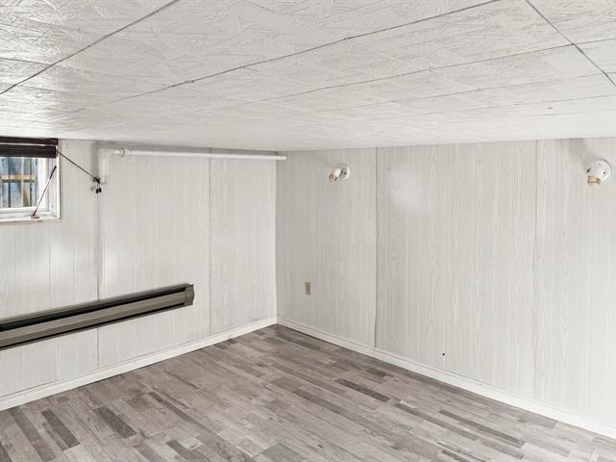
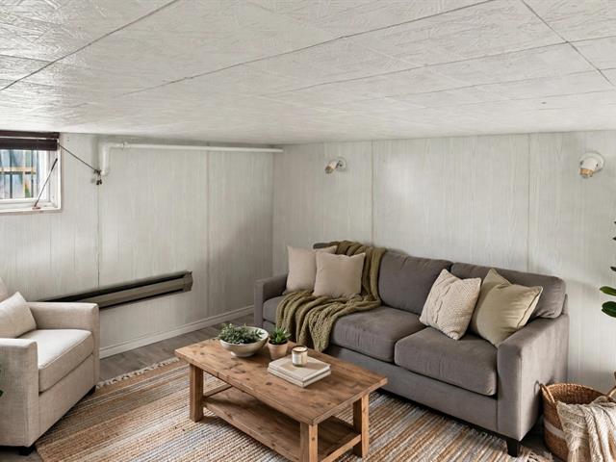
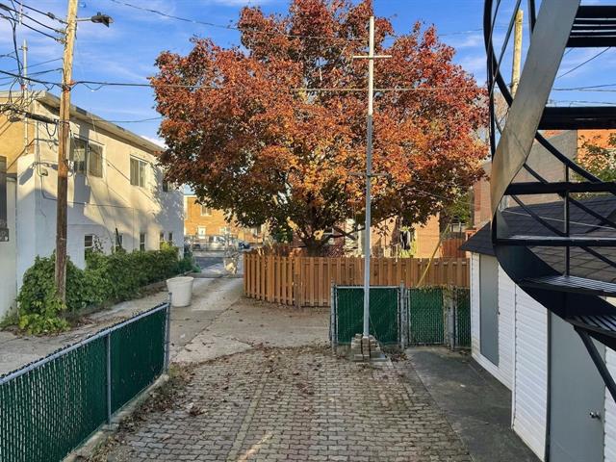
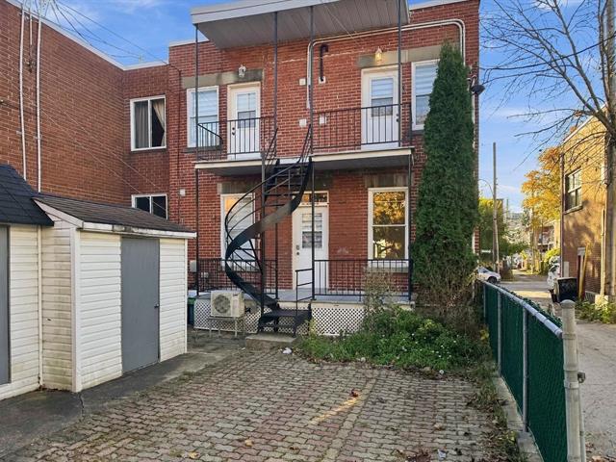
Bright ground-floor apartment, ideal for healthcare professionals and active urban dwellers! Prime location just a short walk from Monk and Angrignon metro stations, only 2.5 km from the MUHC and 10 minutes from the Lachine Canal and its bike paths. Shops and essential services nearby, including Carrefour Angrignon, just a 10-minute walk away. Exceptional feature: exclusive access to a private-use yard with an included parking space! Enjoy a comfortable lifestyle combining tranquility, convenience, and easy access to everything!
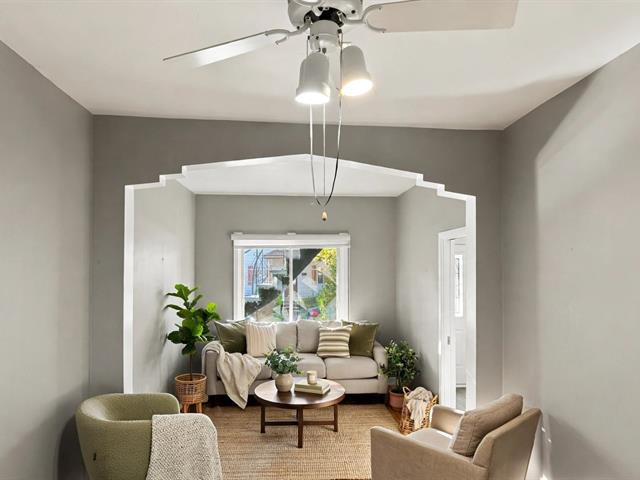
Some photos could have been modified with AI.
Information for promise to lease;
1-The applicant shall provide proof of employment, proof of
income, and a credit report from Borrowell.com.
2-The applicant must provide the contact information of
their current landlord for reference purposes.
3-Prior to signing the lease, the applicant shall provide
proof of insurance with civil liability coverage of $2
million.
4-Before the keys are handed over, proof of account opening
with Hydro-Québec must be submitted to the landlord.
5-The landlord also reserves the right to require a
pre-rental screening through Oligny & Thibodeau or Trustii,
the cost of which shall be at the expense of the
collaborating broker and/or the applicant, prior to any
final acceptance.
6-The first month's rent is payable by Interac transfer
upon signing the lease.
Loading maps...
Loading street view...
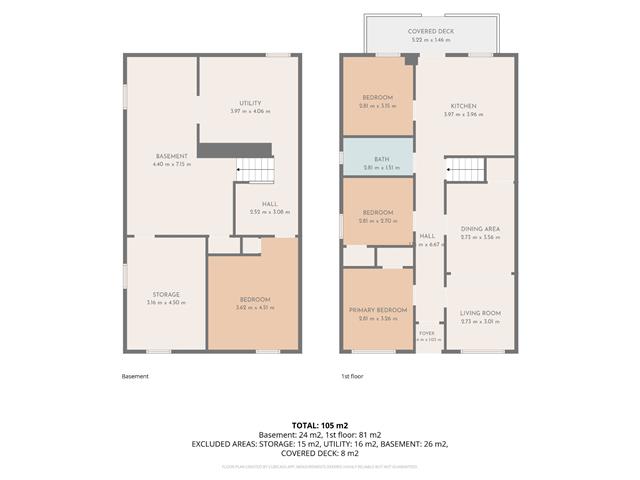
| ROOM DETAILS | |||
|---|---|---|---|
| Room | Dimensions | Level | Flooring |
| Living room | 2.96 x 2 M | Ground Floor | |
| Living room | 2.96 x 2 M | Ground Floor | |
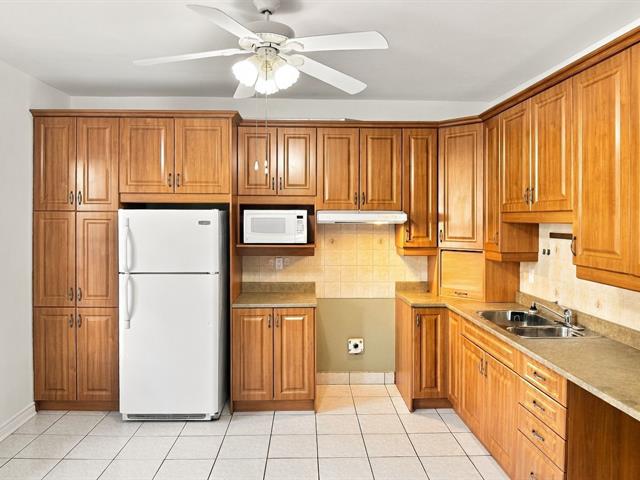
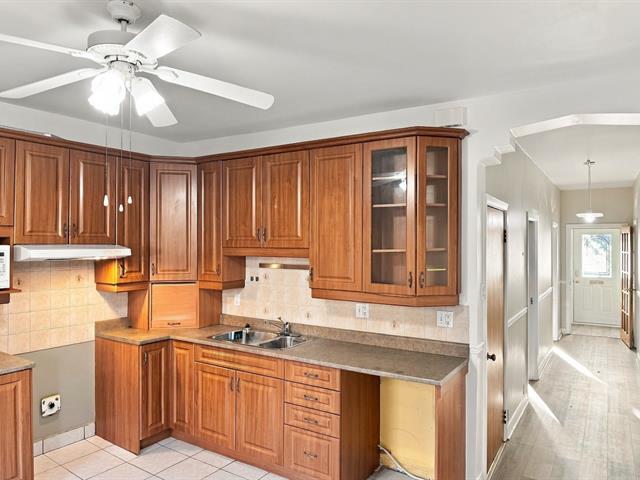
| Kitchen | 4.17 x 4.1 M | Ground Floor | Ceramic tiles |
| Kitchen | 4.17 x 4.1 M | Ground Floor | Ceramic tiles |
| Bathroom | 2.90 x 1.51 M | Ground Floor | Ceramic tiles |
| Bathroom | 2.90 x 1.51 M | Ground Floor | Ceramic tiles |
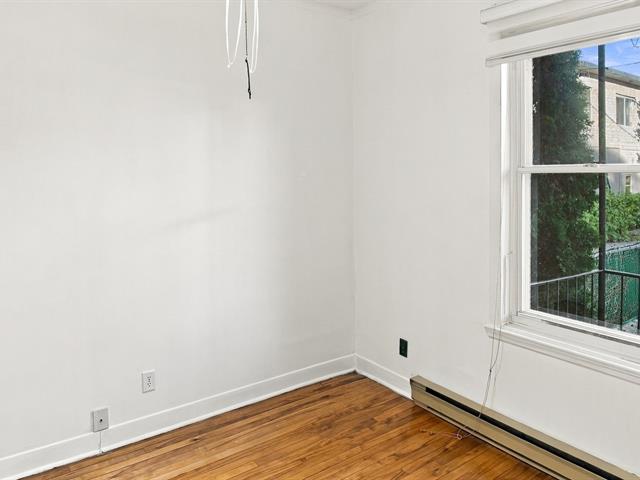
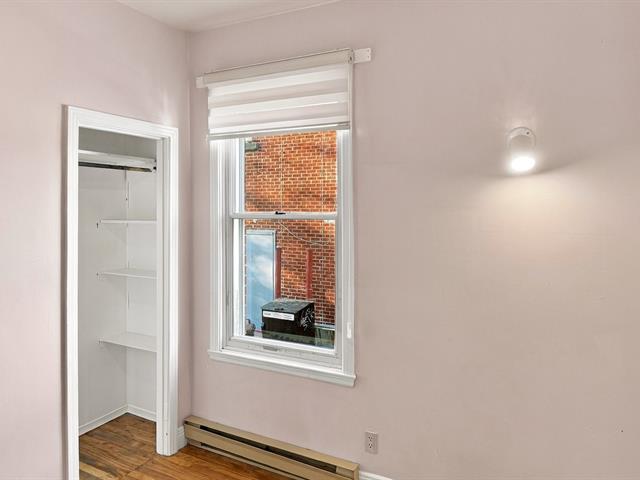
| Bedroom | 3.50 x 2.88 M | Ground Floor | |
| Bedroom | 3.50 x 2.88 M | Ground Floor | |
| Bedroom | 2.83 x 2.63 M | Ground Floor | |
| Bedroom | 2.83 x 2.63 M | Ground Floor | |
| Bedroom | 3.39 x 2.92 M | Ground Floor | |
| Bedroom | 3.39 x 2.92 M | Ground Floor | |
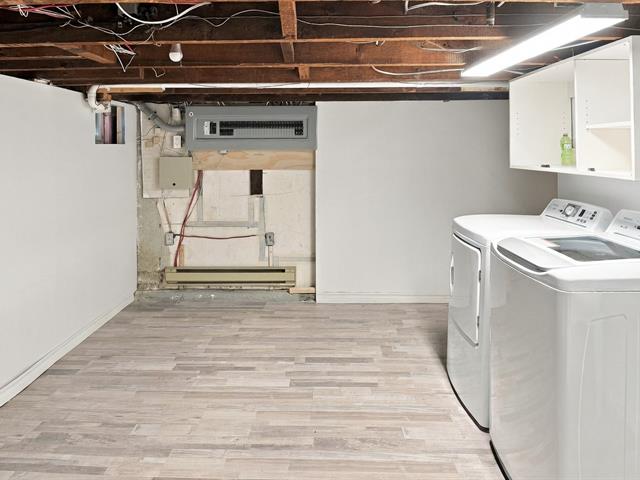
| Laundry room | 3.32 x 3.32 M | Basement | |
| Laundry room | 3.32 x 3.32 M | Basement | |
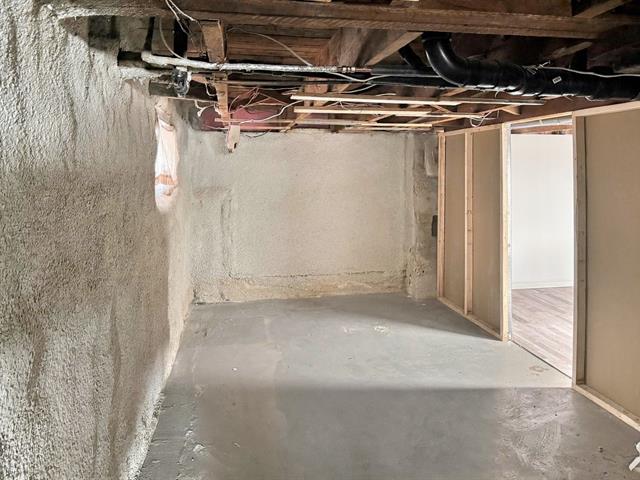
| Workshop | 4.29 x 2.92 M | Basement | |
| Workshop | 4.29 x 2.92 M | Basement | |
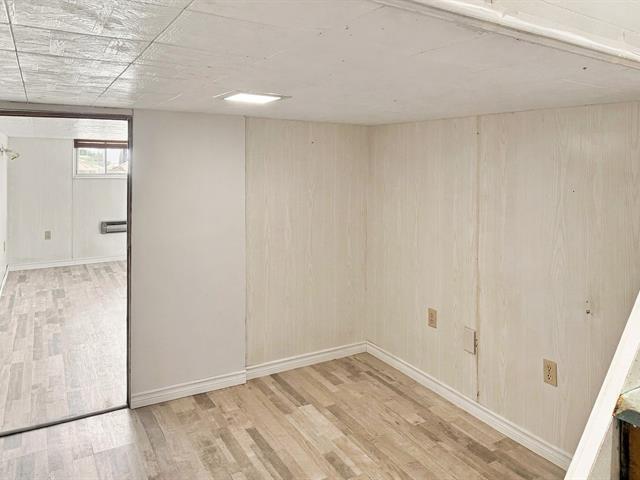
| Family room | 3.68 x 3.63 M | Basement | |
| Family room | 3.68 x 3.63 M | Basement | |
| BUILDING | |
|---|---|
| Type | Apartment |
| Style | Attached |
| Dimensions | 0x0 |
| Lot Size | 0 |
| EXPENSES | |
|---|---|
| N/A |
| CHARACTERISTICS | |
|---|---|
| Proximity | Bicycle path, Cegep, Daycare centre, Elementary school, High school, Highway, Hospital, Park - green area, Public transport, University |
| Siding | Brick |
| Heating system | Electric baseboard units |
| Heating energy | Electricity |
| Landscaping | Fenced |
| Topography | Flat |
| Window type | Hung |
| Basement | Low (less than 6 feet), Partially finished |
| Sewage system | Municipal sewer |
| Water supply | Municipality |
| Restrictions/Permissions | No pets allowed, Short-term rentals not allowed, Smoking not allowed |
| Equipment available | Partially furnished, Private balcony, Private yard |
| Zoning | Residential |
| Distinctive features | Street corner |

Copyright © 2025 All rights reserved by Stéphane Dahan | Real Estate Website Design by